
When to Order Roof Trusses and What the Lead Time Involves
Most truss delays aren’t factory delays. They happen because the order went in before the design was locked or the site could receive the bundle. Get the timing right and the rest of the build stays on track.
Wait until the design can’t change
Trusses are cut to exact spans and loads. They can’t be trimmed on site like stick framing. Once timber is cut and plates are pressed, any change means a remake.
The order should wait until structural drawings and council approval are finalised. In Perth, that approval gates the frame stage. No permit means no frame, and nowhere for trusses to land.
The same mistake happens often. An owner-builder locks a delivery date from an early floor plan, then the engineer changes a span, the council asks for extra bracing or the roof pitch moves to meet height limits.
Each change kills the layout. The fix requires new calculations and new timber.
In Perth, wind rating shapes the design as much as span. The National Construction Code sets the performance bar for structural adequacy and bracing, while AS 1684 sets the timber framing rules beneath it. Your engineer works within both when sealing the truss calculations.
Council approval in WA checks that engineering. The house cannot be framed without a permit, so ordering before it is issued leaves you carrying the risk of any assessor-requested change.
Don’t order on hope.
Lock wall heights, spans, plate heights and roof pitch. Get the engineering certification sealed, then order.
Understand what the fabricator needs to start
Architectural plans show how the house should look, not how the roof supports itself. A fabricator can’t book timber or press plates from a floor plan alone.
They need the engineered truss layout. It shows each truss position and span, roof pitch, overhangs, girder points and load paths, plus the bracing and fixings required for installation.
That pack must satisfy AS 1684 and the National Construction Code. The engineer seals it and the council checks it against the permit. Only then can the factory schedule the job.
Roof pitch, span, overhangs and load specifications drive later decisions. Steeper pitches need longer webs and more timber. Longer spans require deeper chords or LVL in girders. Higher loads from solar or heavy sheeting change connector sizes.
Girder trusses need extra care. They carry other trusses and often require LVL plies with plywood gussets at connection points. The engineer sizes those plies from the load path, and the factory cannot swap materials without fresh sign-off.
If an input is missing, the queue doesn’t start. At best, you’ll receive a provisional quote. Production won’t be booked.
Ask your builder or designer for final structural drawings and the sealed truss layout with bracing details. With those in hand, you can discuss dates confidently.
Allow the right lead time for Perth conditions
Quiet-period turnaround is often about two to three weeks from sealed layout to delivery. During peak spring and summer, it stretches to four to six weeks. Those ranges are normal, not evidence of a slow factory.
Prefabrication takes time because every truss is built to order. Timber is docked to length and plates are pressed under a jig. Girder trusses receive LVL plies and plywood gussets where loads require them. The crew checks cambers and dimensions before wrapping the bundle.
Factory jigs maintain tolerances that are difficult to match with a site saw. Chords stay straight and webs land where specified. That accuracy reduces site labour and offcuts, but leaves no room for a late design change.
Material supply can add days. The factory waits if structural plywood, LVL sizes, nail plates or specific hangers are short. Most yards carry common stock, but not every variant.
If your builder expects the frame in four weeks, order now rather than waiting until the walls are up. Detailing and checking can take days before cutting begins.
Place the order at least a month before the frame is ready. This allows time to detail and build the layout, with room to correct a small error without delaying the roof crew.
Talk dates early and lock the production slot. Call when the layout is close to final and ask about the current queue, as WA building booms can extend promised times during the summer rush.
Keep design and build with one local supplier
Truss jobs go wrong during handoffs. The designer assumes one load, the factory cuts to another or the driver arrives without a booked crane. Each gap costs days.
A single-source model removes much of that risk. One team details and builds the layout, while the same office books the truck. If a dimension clashes with the frame, there is one number to call and no argument over drawings.
A frame and truss package from one yard also helps. The walls and roof use the same dimensions. Top plate heights match heel heights, and girders land over studs or beams positioned to support them.
Many builders in the area order Roof Trusses Perth from a yard that handles detailing and fabrication together, with delivery planned by the office that issued the layout. Engineering answers stay close to the factory floor, while bracing and connector specifications travel with the bundle rather than arriving separately.
Site rejections tend to drop when one office owns the chain, because the team answering tie-down questions sits metres from the crew pressing the plates.
Ask whether engineering certification and bracing schedules are included in the price. Confirm who owns a remake if a truss arrives outside tolerance.
This model has a clear advantage: it shortens feedback loops. Girder ply questions can be answered within hours, and a site change can be re-cut without starting again with another party. There are fewer delays, and the roof fits the walls it was designed for.
Get the delivery date right, not just the order date
The order date gets attention, but the delivery date decides the outcome. A bundle arriving too early can cause more trouble than one arriving a day late.
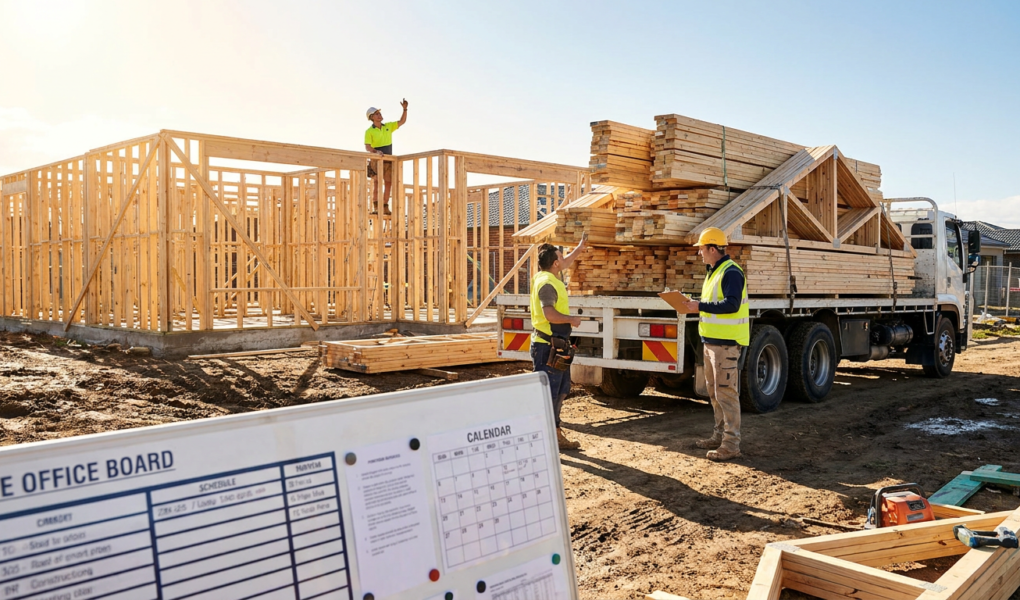
Trusses should land once the frame is standing and the top plates are straight and level. The crew can lift them from the truck or dunnage and fix them that day. The timber stays dry and the site remains clear.
Early packs sit on wet ground, catch afternoon wind, soak and twist. Even a small bow slows installation, while swollen chords can make plates bite unevenly.
Pine moves with moisture. A bundle delivered at the correct moisture content holds its shape if lifted within days. Leave it on damp soil through a rainy week and it can bow and cup beyond full correction on the wall.
If storage is unavoidable, keep trusses flat and dry on bearers above ground, with the bundle strapped. Cover the top but leave airflow beneath the sheet. Don’t stand trusses on edge unless braced, and secure the bracing pack and fixings because small parts disappear quickly from sites.
Better still, avoid storage. Link delivery to frame readiness, notify the fabricator when bottom plates are down and confirm when walls are standing. Give a two-day window rather than a fixed hour so rain or a late inspection does not cause a wasted trip.
Sort the crane and site access before the truck rolls
A truss bundle can’t be hand-unloaded. It arrives on a flatbed and needs a crane or telehandler to lift it onto the frame. Book that lift before dispatch, not when the driver reaches the gate.
Check access first. Can a semi enter and leave without striking eaves or power lines? Is there room to swing the pack over the slab, and is the verge firm enough for outriggers? Recent rain may soften the track. New Perth estates often have soft verges and tight cul-de-sacs, so a quick check can prevent a failed delivery.
Perth blocks have other limits. Limestone driveways crack under heavy axles, overhead wires sag low on older streets and verges remain soft after rain. Send photos and measurements before dispatch so the yard can choose the right truck and approach.
Then book the lift. Most crews need the crane for half a day, with the frame crew present, the layout plan printed and bracing packs open. A late crane leaves the truck waiting. If it cannot wait, it returns to the yard and you pay for both.
Discuss pack sizes with the fabricator. Long girders travel differently from standard trusses, while narrow blocks may require a smaller truck and two trips. Ask when the yard loads out. Early loads avoid traffic and provide a full day to set and brace.
When booking cranage, confirm access, outrigger ground, clearances and crew start time in one call. One missed detail can leave a loaded trailer with nowhere to go.
Plan around winter mud and summer queues
Perth presents two timing risks: wet winter sites and busy summer factories. Allow for both.
Winter rain slows work. Bearers sink, cranes cannot set outriggers on soft ground, crews move more slowly on wet plates and uncovered timber swells.
July averages around 170 mm of rainfall in Perth, while January averages under 10 mm (Bureau of Meteorology). Most builders therefore aim to have the roof on before the cold settles in or just after it lifts.
Spring through early autumn offers the best window. Days are longer, access tracks remain firm and trusses go up dry. If the frame will be ready in June or July, discuss wet-weather delivery rules early. Some yards won’t send a full pack if the site cannot take a truck.
Summer brings a different squeeze. Approvals surge after the holidays and fabrication queues grow. A May slot taking two weeks can take twice as long in November. Timber merchants also feel the demand as LVL and plywood move quickly.
WA builders working through spring and summer often book a provisional fabrication slot at contract signing, then confirm the delivery week once the slab is down and the frame date becomes clear.
Treat the truss order as a critical-path event. The frame must be ready to receive it, with roof plumbing, electrical rough-in, sarking and sheeting following. A two-week delay moves the roof, every later trade and handover.
Idle trades cost more than idle timber. Roof plumbers need fascia before setting gutters, electricians need a roof for rough-in and sarking crews won’t hold a date for an unready frame. Scaffold hire continues while everyone waits.
Ask for the current queue length with the quote and put a provisional delivery week in writing. Update it when the walls go up. Good yards hold a rough slot and confirm it once the frame date is clear.
Get the sequence right and the roof follows
Order after drawings and approvals are sealed. Allow a month, confirm the live queue and keep detailing and cutting with one team. Land the bundle on a ready frame with the crane booked and dry weather ahead. Trusses then become one of the fastest parts of the build.